SIP and Timber Frame Houses Built Faster, Warmer, and Smarter

We design, produce, deliver, and install energy-efficient house structures with a predictable construction process.

Get a Free SIP Cost Estimate
SIP houses Fast installation and excellent thermal performance
Timber frame Flexible structures for modern family homes
Turnkey construction From project planning to completed house stages
Winter installation Fewer wet processes and predictable scheduling
Factory production Prepared elements delivered to the construction site
SIP houses Fast installation and excellent thermal performance
Timber frame Flexible structures for modern family homes
Turnkey construction From project planning to completed house stages
Winter installation Fewer wet processes and predictable scheduling
Factory production Prepared elements delivered to the construction site

What We Build

Modern energy-efficient house structures for private clients, developers, and construction partners.

SIP Houses

Energy-efficient houses built from structural insulated panels for fast installation and excellent thermal performance.

Typical scope
  • Initial review of plans and structural requirements
  • Wall, roof and floor SIP panel package for energy-efficient houses
  • Structural timber, connectors and fastening specification
  • SIP panel layout, cutting schedule and assembly documentation
  • Delivery planning with optional on-site installation

Timber Frame Houses

Reliable timber frame structures designed for flexible layouts, durability, and year-round construction.

Typical scope
  • Structural design coordination and material specification
  • Prefabricated wall, floor and roof frame elements
  • Calibrated structural timber and connection details
  • Factory preparation, packaging and delivery sequencing
  • Optional assembly to a closed structural shell

Turnkey Construction

From project planning to production, delivery, installation, and a closed building shell.

Typical scope
  • Project review, planning and technical coordination
  • Quantity take-off and structural package preparation
  • Factory production of the specified SIP or timber frame house structure
  • Delivery logistics and sequenced unloading
  • On-site installation to a closed building shell

B2B SOLUTIONS FOR TOURISM DEVELOPERS

Rapid-Construction Homes for Campgrounds and Glamping Sites

We design, manufacture and install compact, energy-efficient SIP homes for campgrounds, glamping sites, eco-resorts and other tourism developments. Ground screw foundations make construction possible on level, sloping or difficult terrain with minimal excavation and no concrete curing time.

The homes can be delivered with completed interior finishes, bathroom, electrical and plumbing systems, energy-efficient triple-glazed windows and a foundation prepared for immediate installation.
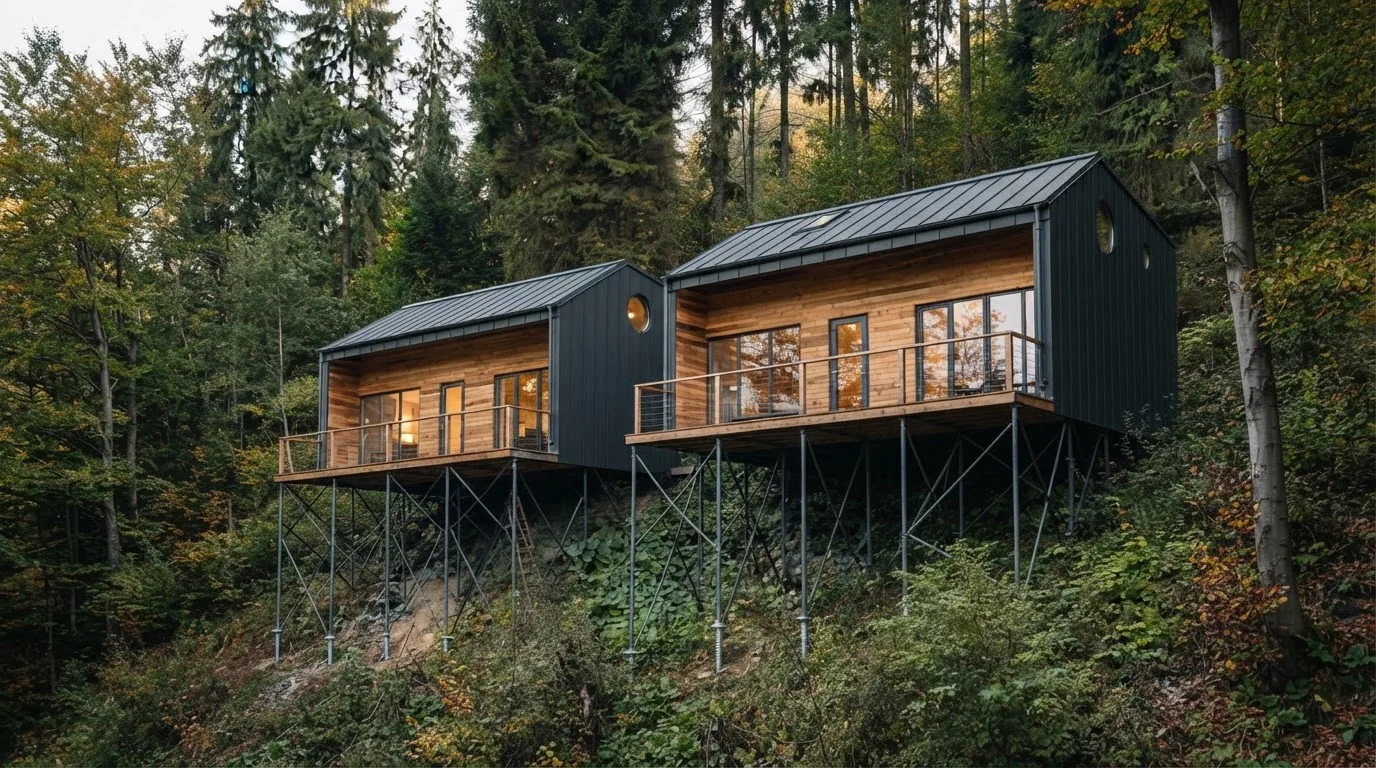
Concept of rapid-construction SIP homes for a glamping development on sloping forest terrain

Any Terrain

Suitable for level, sloping and difficult sites.

Fast Construction

Installation begins without waiting for concrete to cure.

Year-Round Comfort

Thermally efficient SIP walls, floor and roof.

Scalable Development

Suitable for a single unit or a complete accommodation complex.

From €56,800 including VAT in SlovakiaBased on the specified standard package. Transportation, installation-team accommodation, kitchen, furniture and project-specific site costs are not included.
Request a Glamping Project Estimate

Concept visualizations. Final architecture, foundation design and specifications are adapted to the project location.

For self-builders, contractors and developers

SIP House Kits With Panels, Structural Timber and Assembly Documents

Order individual SIP panels or a complete SIP house kit prepared for your house design. We can include structural timber, a cutting specification and clear assembly documentation for self-builders, contractors and developers.

SIP Panels

Wall, roof and floor SIP panels supplied to the dimensions and energy performance required by your project.

Structural Timber

Calibrated connecting timber and structural components prepared to match the SIP panel package.

Assembly Documents

SIP panel layout, component list and practical assembly instructions for your construction team or self-build.

Delivery Planning

Packaging and delivery sequencing planned around your site, unloading method and construction schedule.

Request a Free SIP House Kit Estimate Send your floor plan or approximate house size. We will recommend the right SIP panel package.

Why Build With SIP...

A faster and more predictable way to build an energy-efficient home.

01Speed

Fast installation on site thanks to prefabricated structural elements.

02Energy Efficiency

High thermal performance helps reduce heating and cooling costs.

03Winter Installation

Structures can be installed in colder seasons with fewer wet construction stages.

04Factory Production

Elements are prepared in controlled conditions before delivery to site.

05Predictable Process

Clear stages from project to production, delivery, and installation.

How the Process Works

From first consultation to a closed house structure, every stage is planned before work begins.

1. Project

We review your plans, house size, land situation, budget, and construction timeline.

2. Production

Structural elements are prepared according to the project and construction requirements.

3. Delivery

Elements are packed and delivered to the construction site in the planned sequence.

4. Installation

The structure is assembled on site by the team using the prepared elements.

5. Closed Structure

You receive a closed building shell ready for the next construction stages.

Real Projects

Examples of house structures, installation stages, and completed construction work.
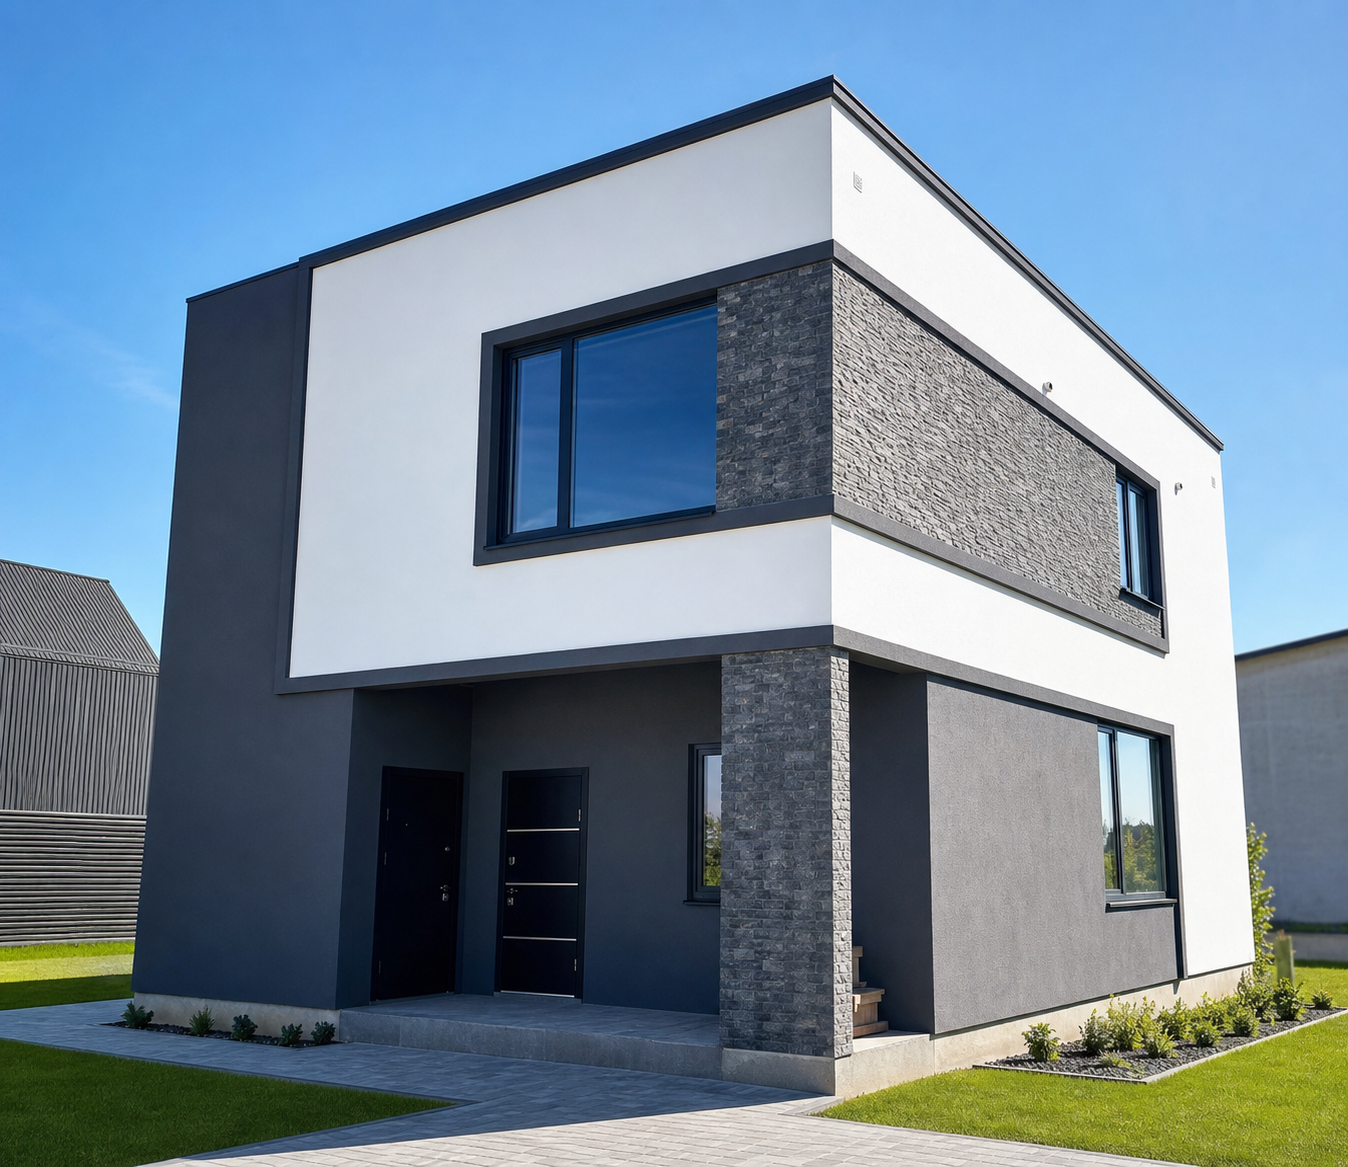
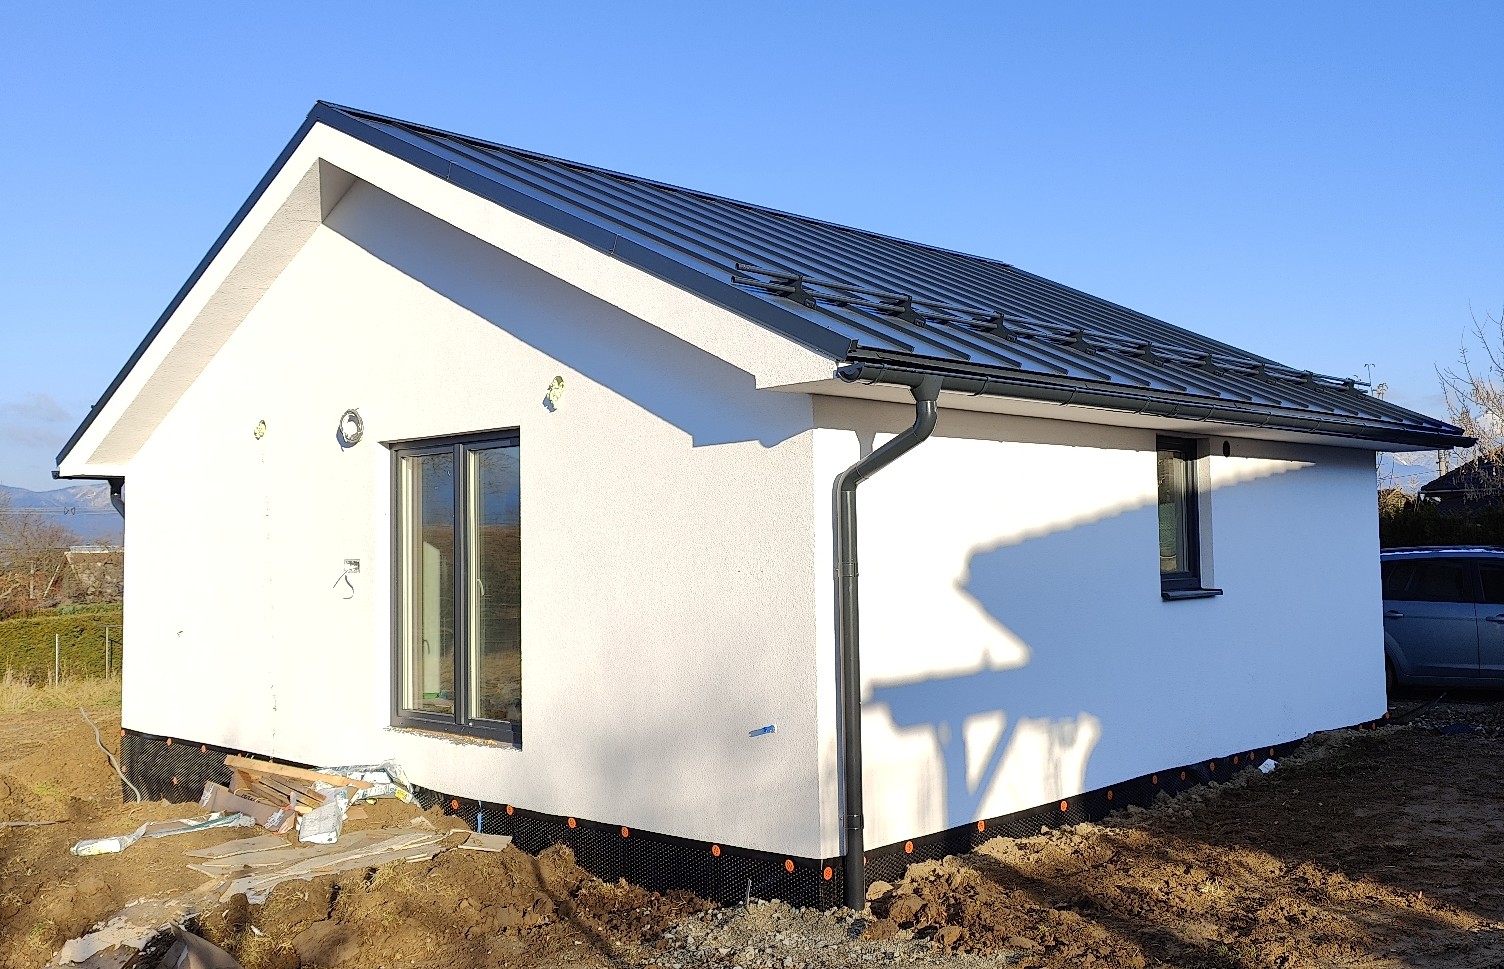
Completed modern SIP family house for turnkey construction and SIP house kit estimate

Modern SIP Family House Kit - 140 m²

Completed two-storey SIP family house concept for turnkey construction or structural SIP kit supply.
From €154,000 excluding VAT
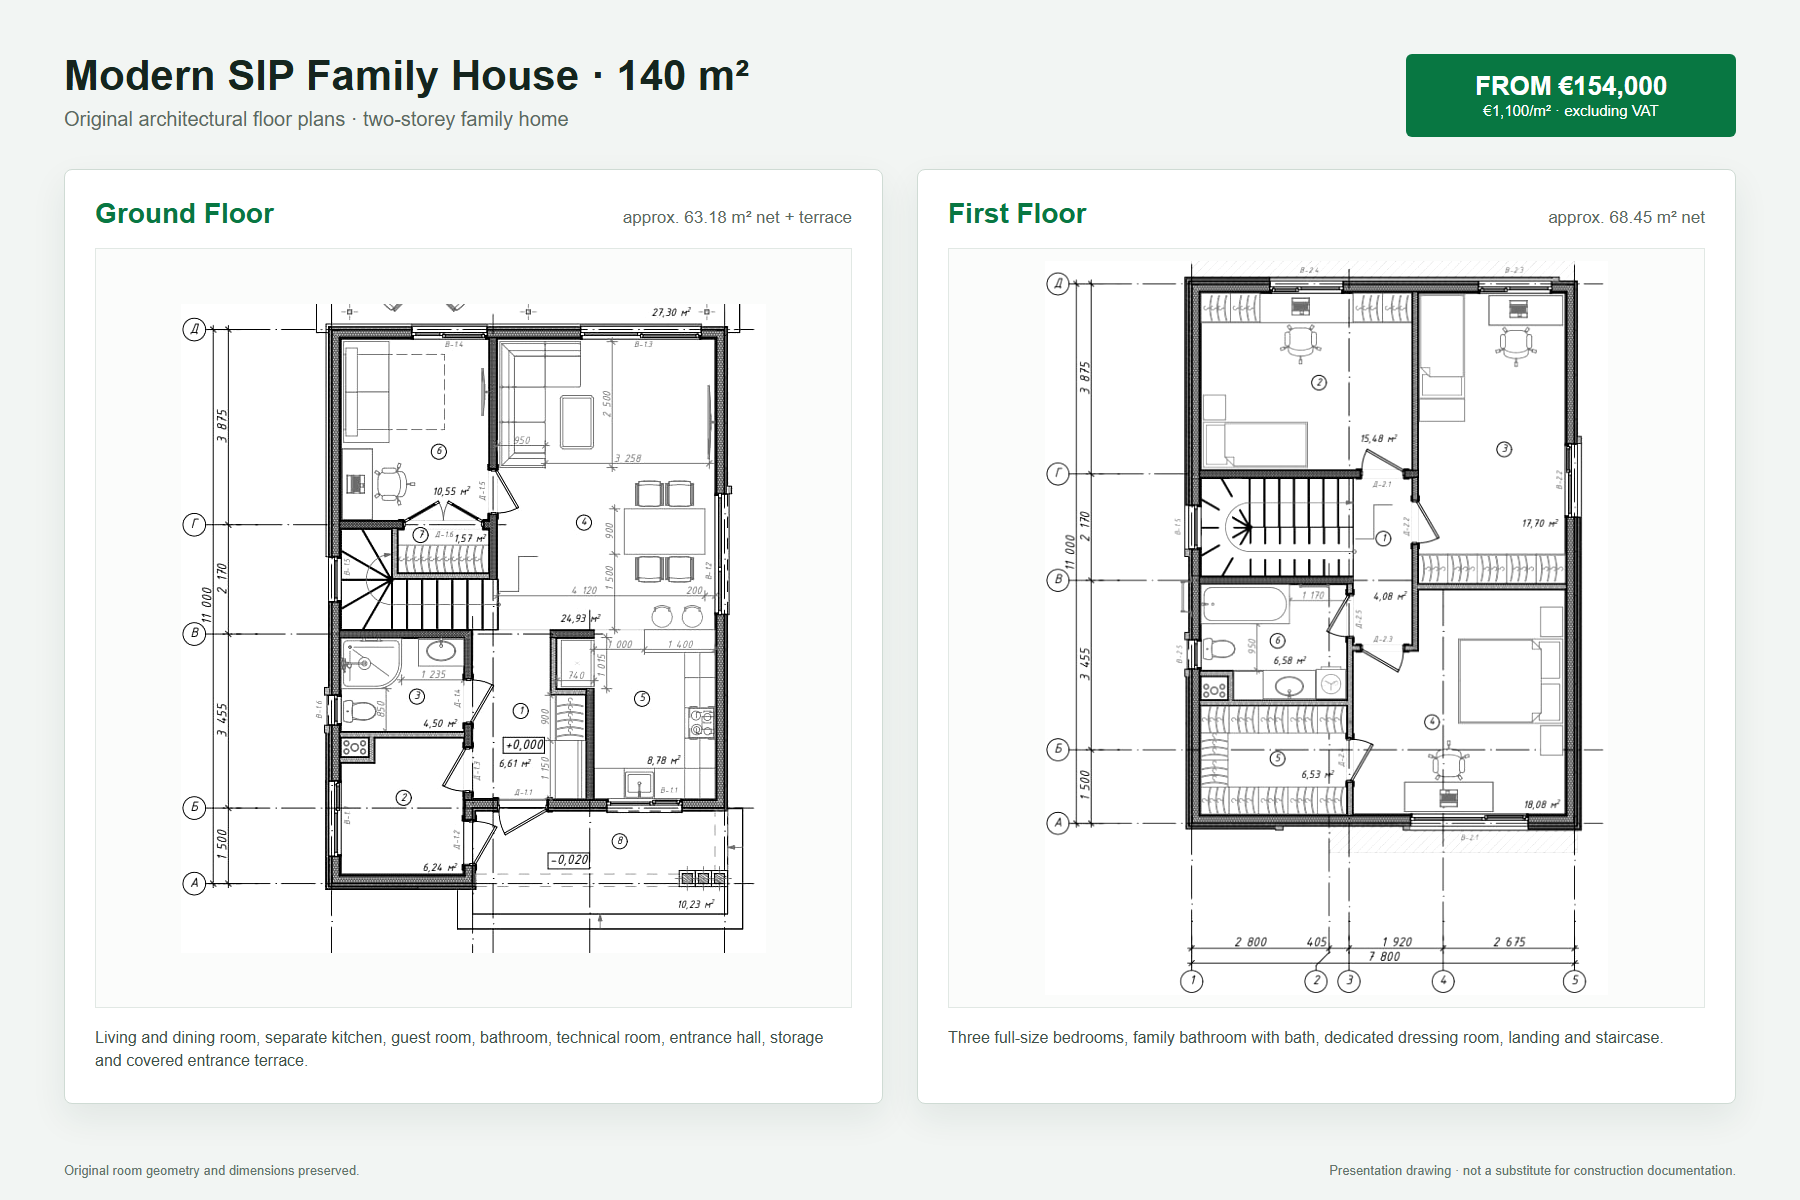
Original ground-floor and first-floor plans for the 140 square metre Modern SIP Family House
Total area140 m² gross
Floors2 storeys
Ground floorApprox. 63.18 m² net + terrace
First floorApprox. 68.45 m² net
Bedrooms4 including the guest room
PriceFrom €1,100/m² excluding VAT

This SIP house project can be calculated as a turnkey construction package or as a SIP panel kit with structural timber. The ground floor combines a bright living and dining room, separate kitchen, guest room, bathroom, technical room and storage. Upstairs are three generous bedrooms, a family bathroom and a dedicated dressing room. Original room geometry and dimensions are shown in the plans.
Request This House Estimate
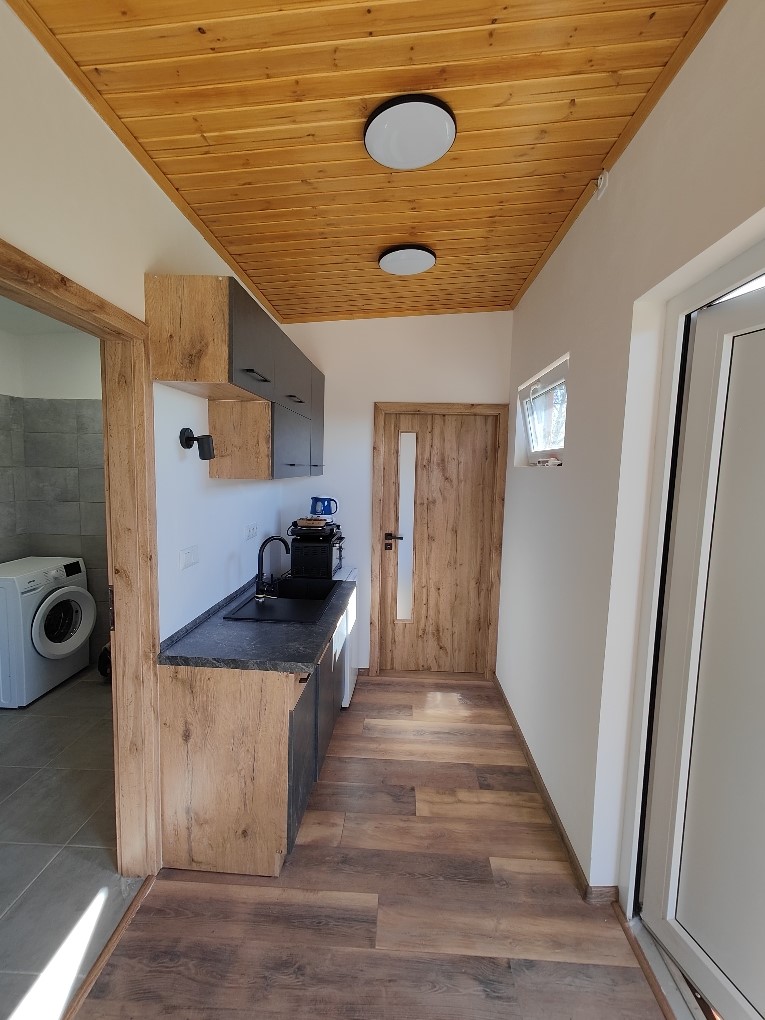
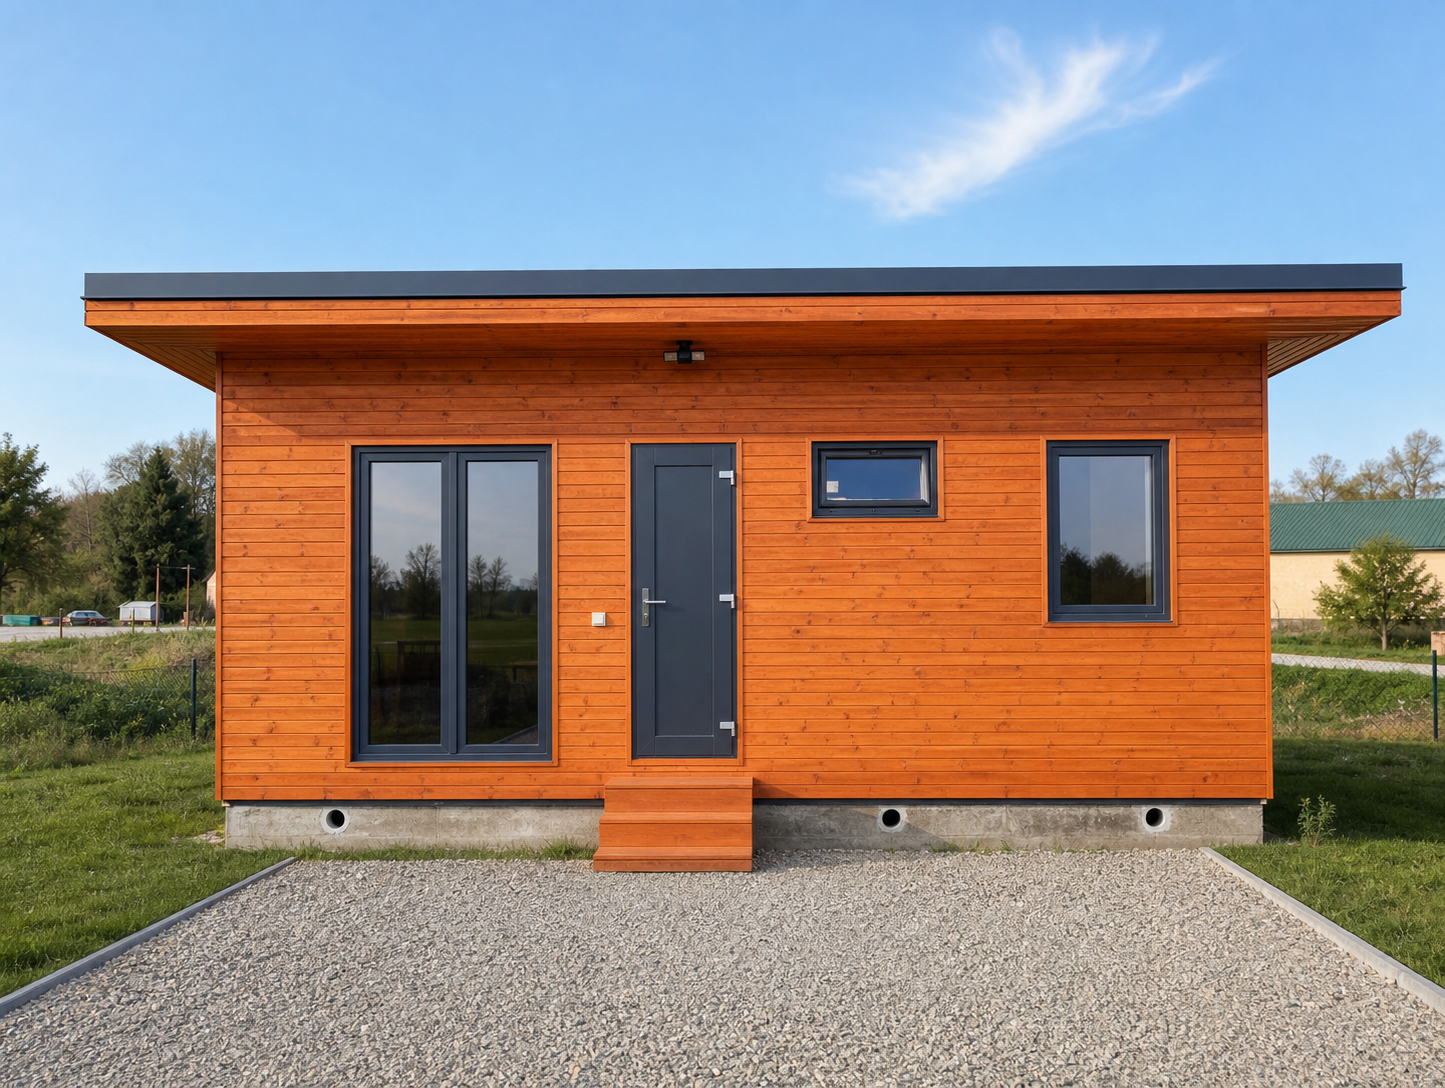
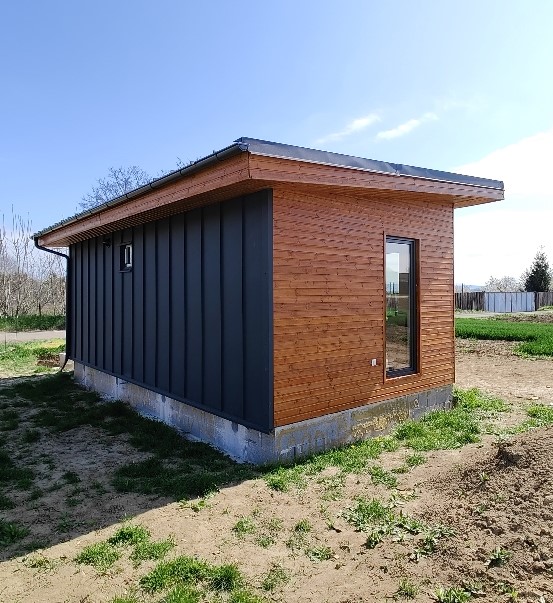
Completed tiny SIP modular house with timber facade and turnkey price

Tiny House Turnkey Project - 24.78 m²

Compact year-round SIP modular home with a living room and kitchen, separate room and full bathroom.
Price: €28,900 excluding VAT
Turnkey completion: 2 months
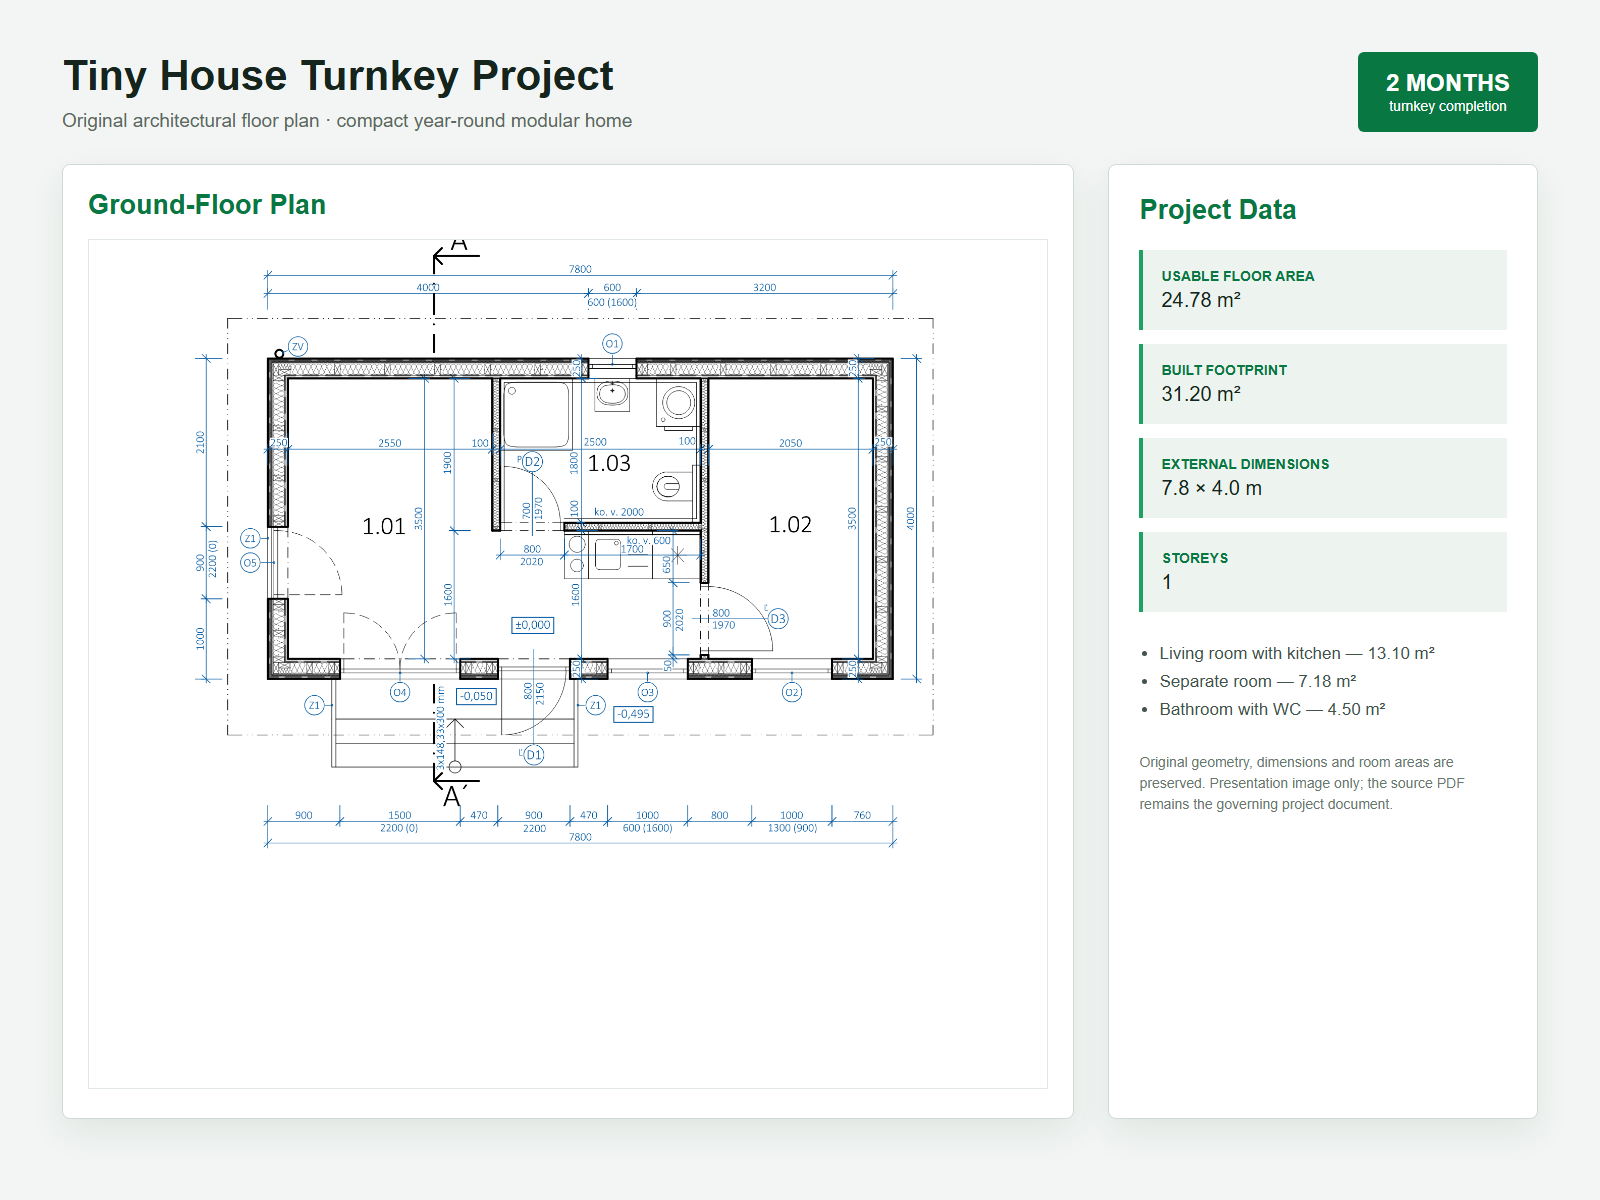
Original architectural floor plan for the 24.78 square metre Tiny House
Usable area24.78 m²
Built footprint31.20 m²
Dimensions7.8 × 4.0 m
Storeys1
RoomsLiving-kitchen, bedroom, bathroom
Completion2 months turnkey
Price€28,900 excluding VAT

A compact, efficient year-round SIP home with a 13.10 m² living room and kitchen, a separate 7.18 m² room and a 4.50 m² bathroom with WC. The simple rectangular form supports fast SIP panel production, delivery and installation.
Request This Tiny House Estimate
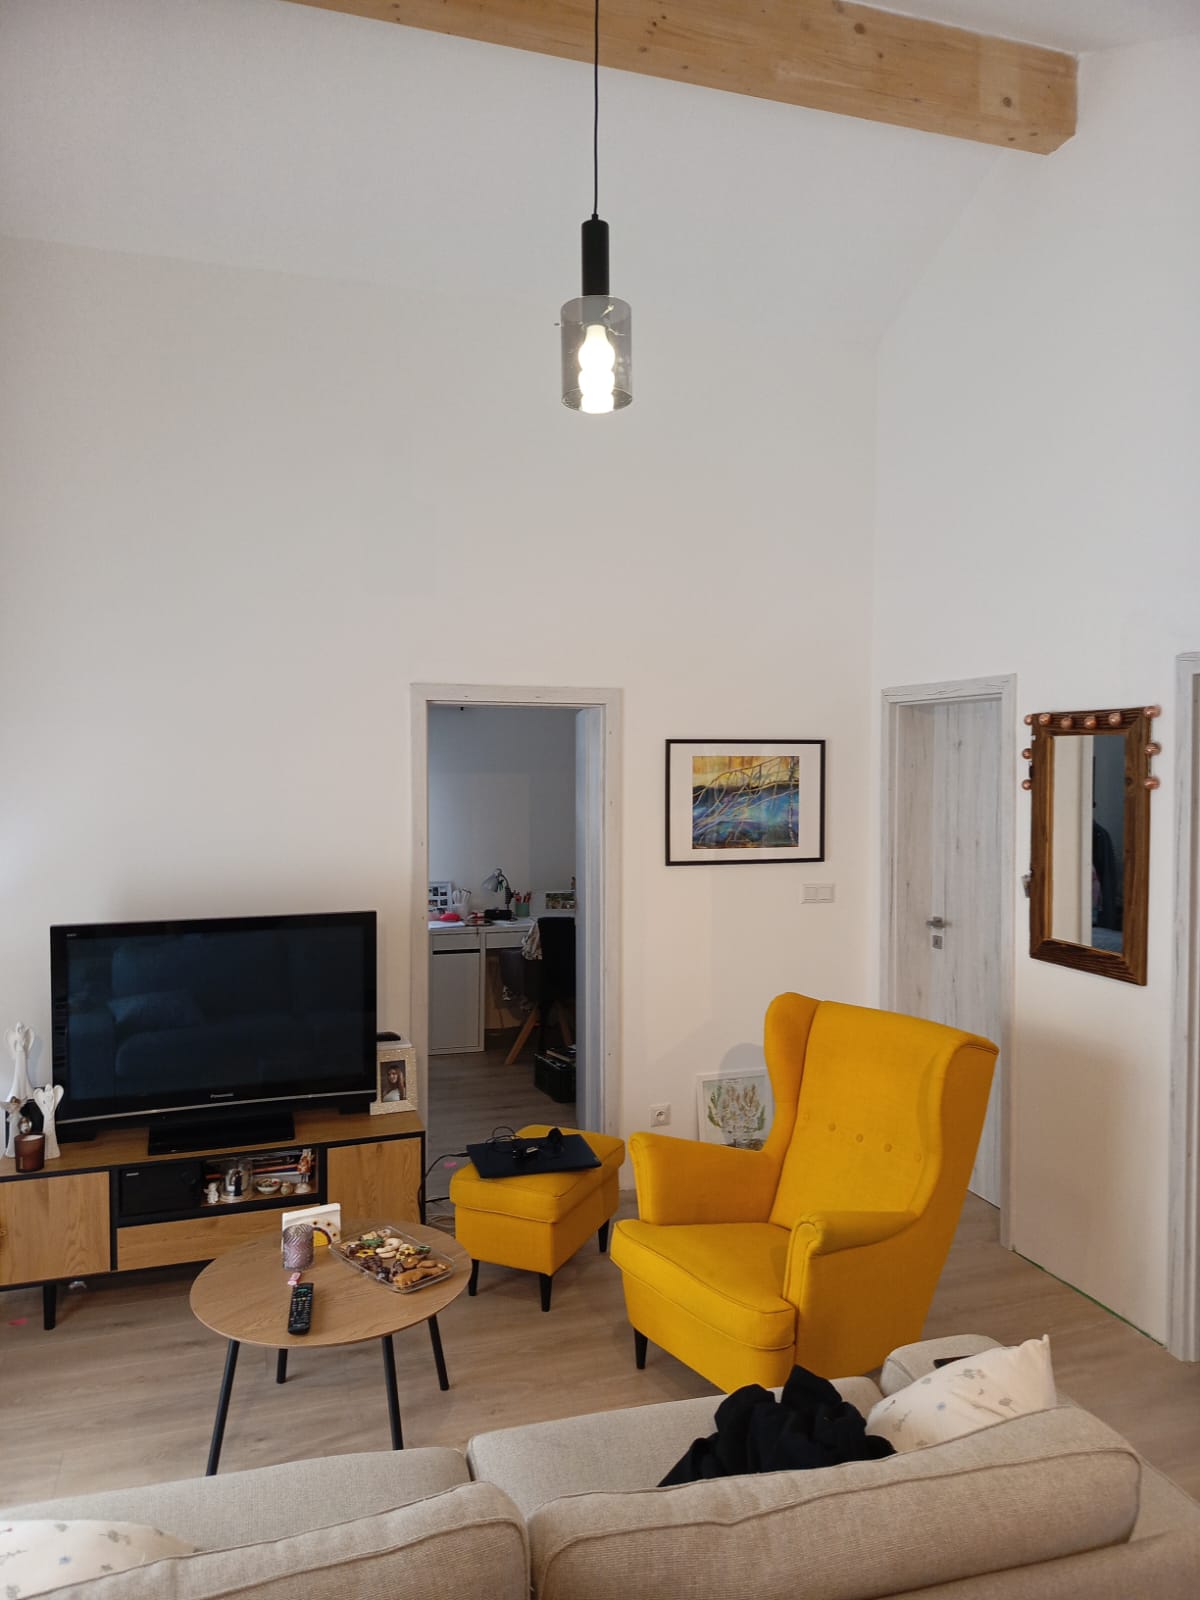
SIP house 2

Turnkey SIP House Project - 63.65 m²

Single-storey SIP house project with completed interior details and two package options.
Turnkey: approx. €65,557 excl. VAT
SIP kit + timber: approx. €24,822 excl. VAT
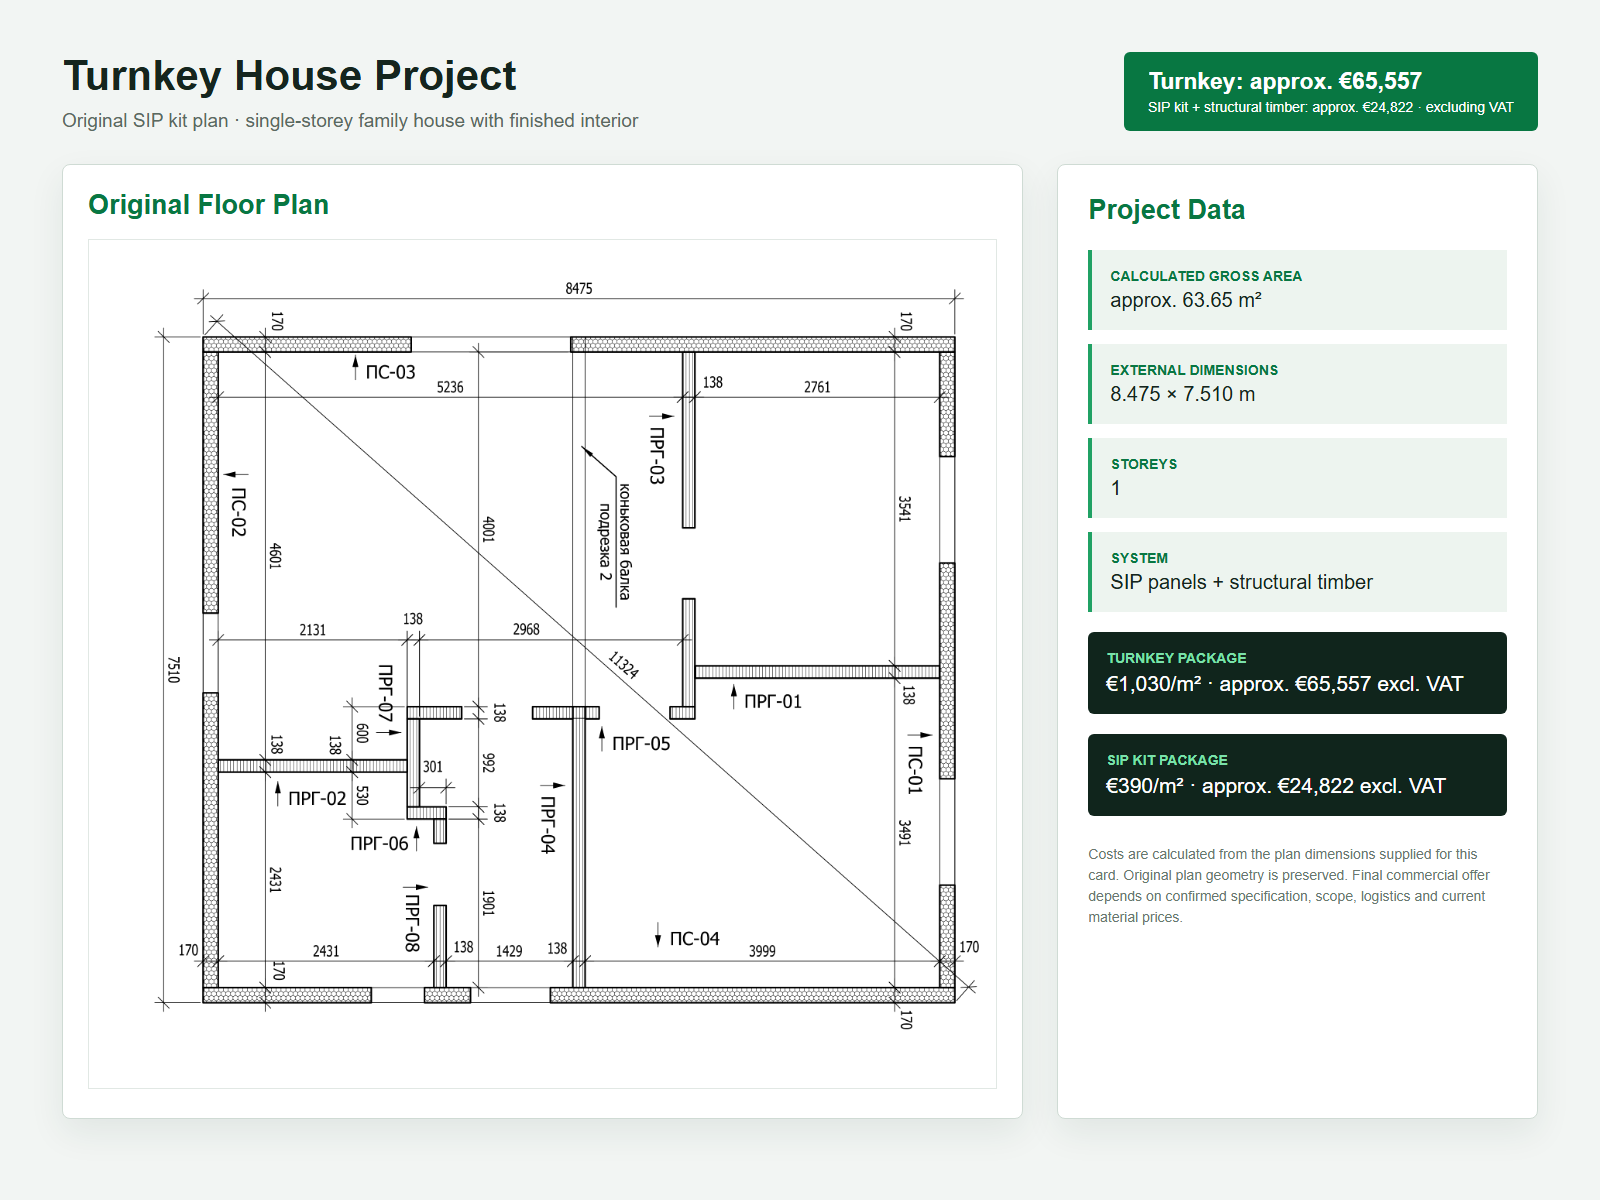
Original SIP house plan with turnkey and SIP kit pricing
Calculated areaApprox. 63.65 m²
Dimensions8.475 × 7.510 m
Turnkey price€1,030/m² (approx. €65,557
SIP kit price€390/m² (approx. €24,822
SystemSIP panels + structural timber
VATPrices excluding VAT

A compact single-storey SIP house with completed finishing details. The turnkey package is calculated at €1,030/m². A separate supply option includes the SIP panel kit with structural timber for self-assembly at €390/m².
Request This House Estimate
3 package levelsPanels, structural kit or installed shell
1 business dayTypical first response to estimate requests
Slovakia + EUDelivery planning for regional projects
Real constructionSolutions based on completed projects

SIP Panels and House Kits: Questions Before Requesting an Estimate

You do not need a finished architectural package to start. Send us what you already know and we will identify the next practical step for SIP panels, a structural kit or turnkey construction.

Can you calculate a SIP house kit from my plans?

Yes. Floor plans, elevations or a preliminary concept help us estimate panel quantities, structural timber and delivery requirements.

Can I order SIP panels without installation?

Yes. We can supply panels only, a coordinated structural kit, or a package with on-site installation.

What if I do not have a finished project yet?

Send the approximate floor area, number of floors, preferred layout and building location. We can advise what information is needed next.

What affects the final price?

House geometry, panel specification, structural spans, timber volume, openings, delivery distance and the selected scope of work.

Do you deliver outside Slovakia?

EU delivery can be evaluated project by project. Include the destination postcode or city in your request.

How quickly will I receive an answer?

We normally review new estimate requests within one business day and then confirm which documents are needed for a detailed quotation.

Get a Free SIP Panels or House Kit Cost Estimate

Tell us what you plan to build. We will review your house size, preferred SIP panel or construction package, delivery location and timeline, then contact you with the next steps.

  • Free initial project review
  • SIP panels, SIP house kits or installed shell options
  • Clear recommendation based on your plans and location

Typical response time: within 1 business day.

We will send the estimate follow-up to this address.
Optional, but useful for clarifying project details quickly.
Approximate floor area, number of units or planned accommodation capacity.
City, postcode and country.
Paste a link to Google Drive, Dropbox, OneDrive, WeTransfer, drawings, plans, or images.
Tell us the number of floors, preferred house type, delivery access or any questions.

Contacts

Phone / WhatsApp: +421 944105239
Email: houseinn.sro@gmail.com
Location: Slovakia / EU


Privacy / GDPR

Controller: House Innovation, Slovakia / EU. Contact: houseinn.sro@gmail.com.

We process information submitted through the estimate form (name, email, phone, house size, project details and message) only to prepare a reply, calculate a SIP panel or house kit estimate, and communicate about your request.

Legal basis: steps prior to a contract, legitimate interest in answering business enquiries, and consent where you explicitly provide it. We do not sell personal data. You may request access, correction or deletion of your data at any time by email.

Cookies: this website uses essential cookies needed for WordPress, forms, language selection and site security. If analytics or marketing cookies are added later, they should be loaded only after consent.

2026 sip_land. All rights reserved.