Planning a glamping site, campsite extension or holiday cabin development often begins with a difficult plot: a slope, limited access, rocky ground or a location where extensive earthworks would be undesirable. A combination of engineered ground screw foundations and factory-prepared SIP structures can shorten the on-site programme and reduce disruption compared with conventional concrete foundations.
Demand supports this type of investment. Grand View Research valued the European glamping market at USD 1.28 billion in 2024 and forecast average annual growth of 8.5% from 2025 to 2030. Its 2025 European market data identified cabins and pods as the largest accommodation segment. For operators, solid insulated units also create the possibility of a longer operating season than tent-only accommodation.
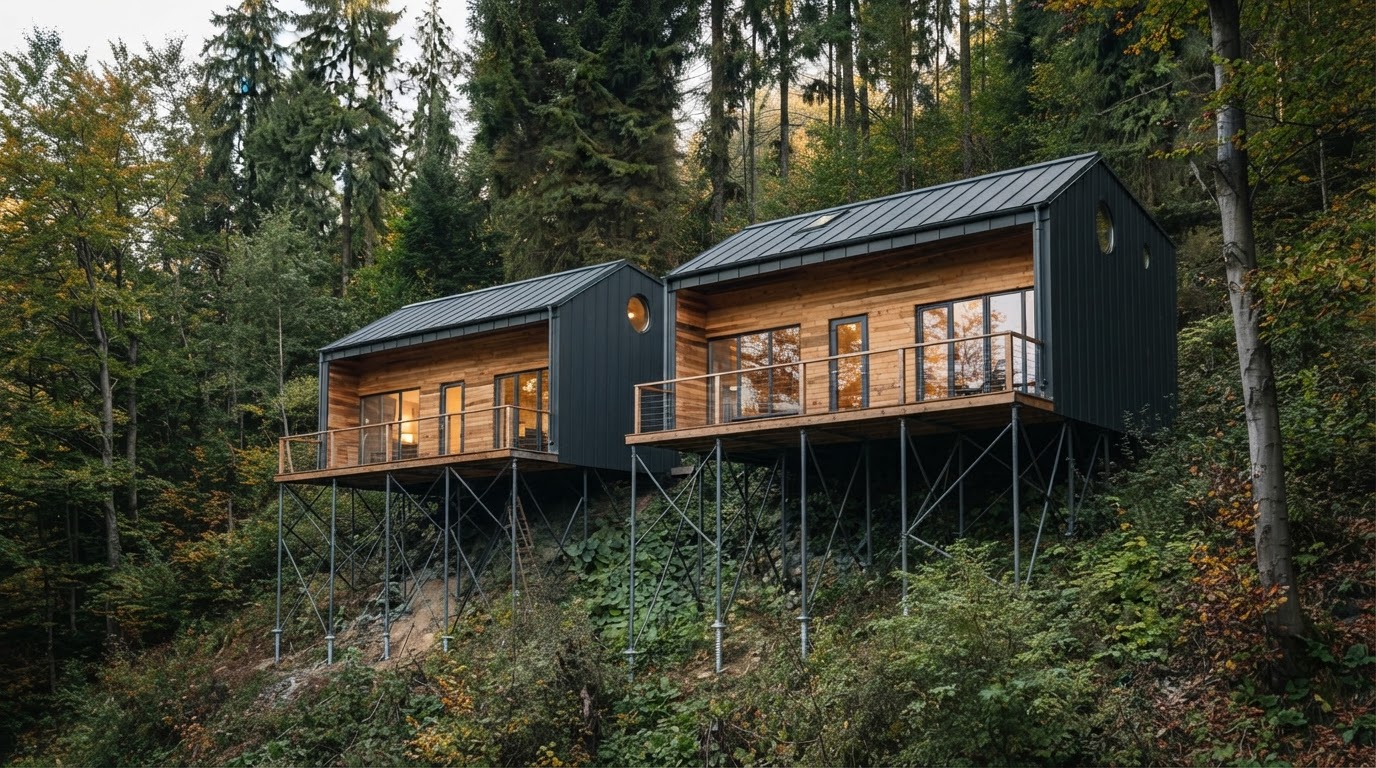
Concept visualisation. The foundation, structure and site layout must be designed for the specific plot.
Why Difficult Sites Complicate a Glamping Development
Conventional foundations may require excavation, levelling, formwork, concrete delivery and curing. On sloping or poorly accessible land, these operations can increase cost and extend the programme before the first accommodation unit is assembled.
Ground screws do not make every plot buildable and do not remove planning or environmental requirements. Soil conditions, loads, corrosion exposure, utilities, drainage and access must first be assessed by qualified designers. Where the system is suitable, however, it can reduce wet construction work and allow the supporting structure to be loaded soon after installation.
Ground Screw Foundations and SIP Construction
Steel ground screws are mechanically installed at positions defined by the structural design. A level steel or timber support frame is then attached to the installed foundations. Factory-prepared SIP wall, floor and roof elements can be assembled on this platform.
Potential advantages include:
- less excavation and concrete work;
- reduced disturbance of the surrounding terrain;
- no concrete curing period before structural assembly;
- accurate factory preparation of wall, floor and roof elements;
- phased expansion as occupancy and investment plans develop;
- the possibility of removing the foundations later, subject to their condition and the project design.
Installation still requires specialist equipment and an engineered layout. On protected land, near water or in environmentally sensitive areas, approval from the relevant authorities may be required regardless of the foundation type.
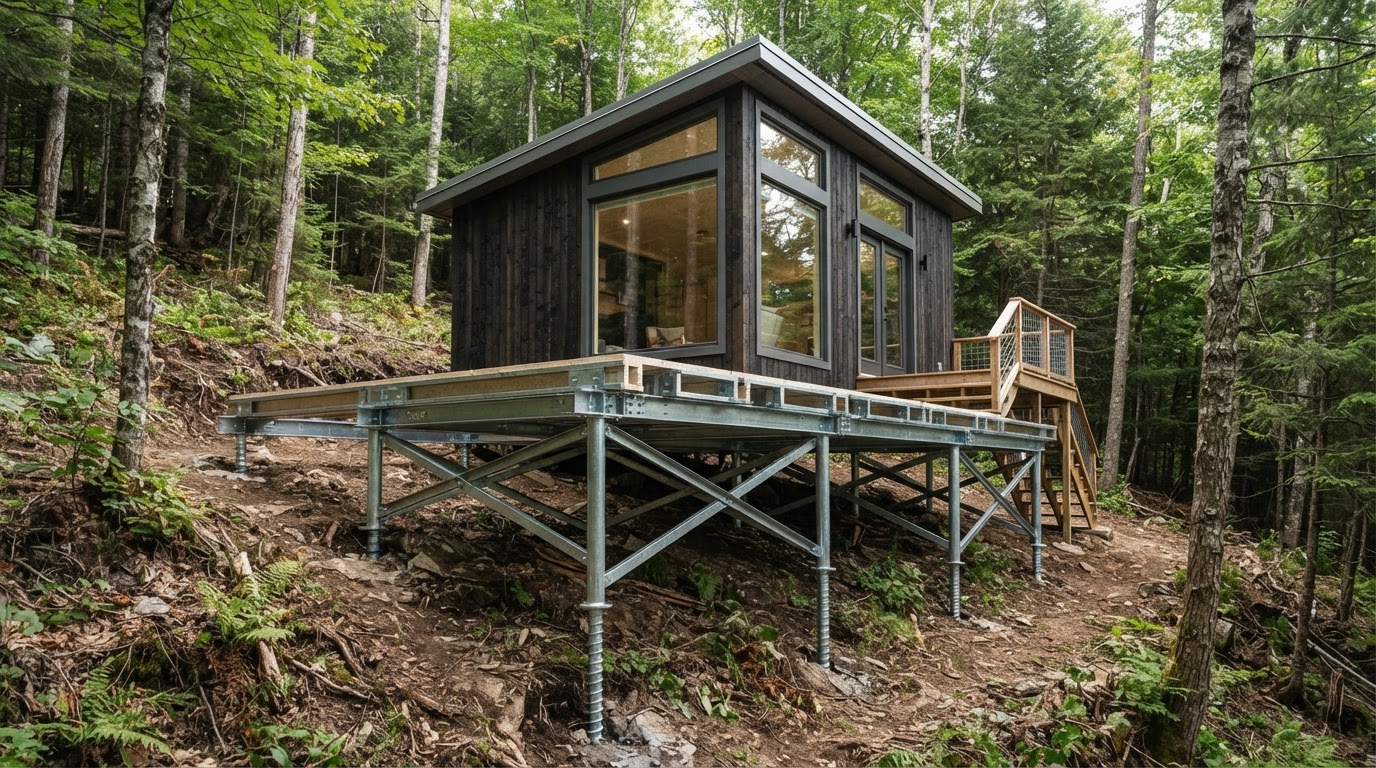
Concept visualisation of a ground-screw platform. The number, size and depth of screws are determined individually.
Ground Screws or Concrete: Practical Comparison
| Project factor | Engineered ground screws | Conventional concrete foundation |
|---|---|---|
| Excavation | Usually limited | Normally required |
| Curing time | None | Required before loading |
| Sloping site | Adjustable support levels may help | Often requires levelling or stepped foundations |
| Removal | Often possible | Normally permanent |
| Design checks | Soil, loads, corrosion and connections | Soil, reinforcement, frost depth and concrete design |
| Suitability | Project-specific | Project-specific |
Why SIP Cabins Suit Campsites and Glamping Resorts
SIP panels combine structural facings with an insulating core. When the full wall, floor and roof build-up is correctly designed, they can provide an energy-efficient envelope for year-round glamping cabins, holiday units, reception buildings and service facilities.
For a campsite operator or tourism developer, the main commercial benefits are:
- short on-site assembly: major components are prepared before delivery;
- repeatable specifications: useful when several accommodation units are required;
- flexible site layout: individual cabins can follow the terrain and views;
- phased development: additional units can be ordered as demand grows;
- one coordinated package: foundation, structure, building envelope and fit-out can be planned together.
Thermal, acoustic and fire performance depend on the complete tested build-up, joints, linings, doors, windows and workmanship—not on the SIP panel alone.
Example Programme for Five 45 m² Units
The following reference programme shows what is achievable after the design, approvals, production and site preparation have been completed:
| Phase | Reference duration |
|---|---|
| Ground screw installation for five units | 2 days |
| Assembly of the main structures | 14 days |
| Overall on-site construction and finishing | approximately 6 weeks |
Actual timing depends on access, weather, utilities, specification, crew size and the approval process. It should be confirmed for each site before bookings or an opening date are committed.
Example Specification and Price for a 45 m² Unit
An example turnkey accommodation unit can include:
- external walls: 170 mm SIP panels—15 mm EGGER OSB, 140 mm graphite EPS insulation and 15 mm EGGER OSB; stated thermal resistance R = 4.29 m²·K/W;
- floor: 210 mm SIP panels—15 mm EGGER OSB, 180 mm graphite EPS insulation and 15 mm EGGER OSB; stated R = 5.47 m²·K/W;
- foundation: project-specific steel frame connected to approximately 22 engineered ground screws;
- windows and doors: triple-glazed Salamander uPVC units, including panoramic 2100 × 1800 mm glazing in the bedroom and living area;
- services: electrical installation, internal and external lighting, water and drainage connections, 50-litre hot-water cylinder and mechanical bathroom ventilation;
- bathroom: shower enclosure, WC, washbasin and moisture-resistant SPC finishes;
- exterior: timber, wood-effect façade panels or standing-seam metal cladding with a standing-seam metal roof.
Indicative starting price for this specification in Slovakia: €56,800 including VAT. Kitchen furniture, appliances, loose furniture, transport outside the agreed area, external utilities and site-specific works are calculated separately. The final quotation depends on the plot, foundation design, number of units, delivery country and required fit-out.
For a broader comparison of construction packages, see our guide to SIP turnkey house costs.
Delivery Across Slovakia and the EU
House Innovation can evaluate projects in Slovakia and other EU countries. For an initial assessment, provide:
- the site address or postcode;
- a topographic plan or approximate slope information;
- the required number and size of units;
- the intended operating season and occupancy;
- available information about access, utilities and planning status.
We can then define whether ground screws are suitable, what must be designed locally and which elements can be manufactured and delivered as a coordinated package.
Frequently Asked Questions
Can a glamping cabin be installed on every type of ground?
No. Ground screws require suitable soil and an engineered design. Rock, fill, weak soil, aggressive corrosion conditions or underground services may require a different solution.
Do ground screws eliminate the need for a building permit?
No. Planning, building, environmental, fire-safety and tourism requirements depend on the country, municipality, use and site. The relevant authority and local designer should confirm the required approvals.
Are SIP glamping cabins suitable for year-round use?
They can be when the complete envelope, ventilation, heating, moisture control and services are designed for the local climate and intended occupancy.
Can units be delivered in phases?
Yes. A master plan can define the future layout and utility capacity, while cabins are manufactured and installed in stages.
What is needed for a first price estimate?
Send the location, terrain information, number of units, approximate floor area, desired fit-out and target opening date. Plans or sketches are helpful but are not required for the first discussion.
Planning a Glamping or Campsite Development?
Send us the plot location, terrain, number of cabins and required unit size. We will review the information and identify the next practical step for the foundation, SIP structure, delivery and installation.